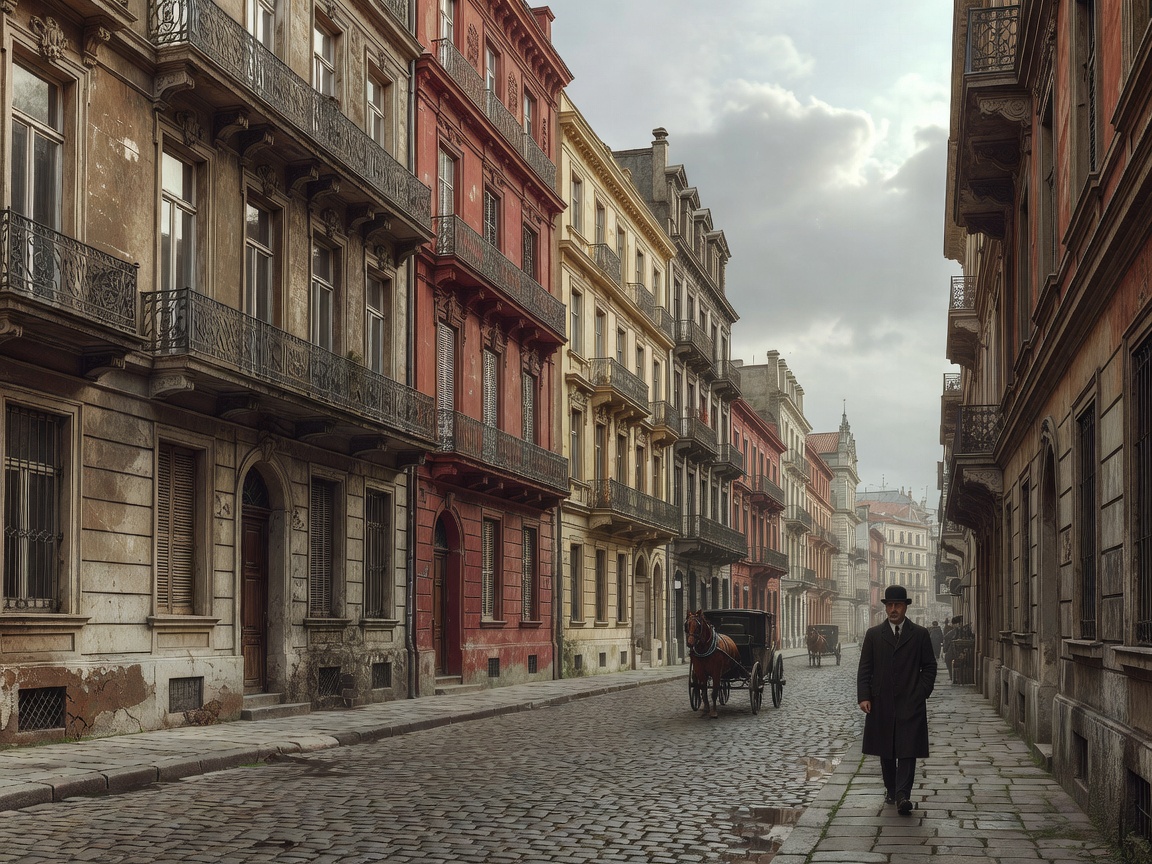
Apartment traditions develop from climate, land value, materials, labour, and changing regulations. A dense city block may produce a deep plan and shared stair. A colder climate may favour compact rooms and protected entrances. A warmer one may prioritise shutters, balconies, courtyards, and cross-breezes.
Central European apartment traditions
Many central urban districts contain multi-storey blocks organised around streets, courtyards, or both. Rooms often face the street for light and address. Service spaces may face inward. Tall windows, masonry walls, timber floors, and shared stair halls are common categories, not universal rules.
Urban density can make circulation efficient while limiting private outdoor space. Courtyard orientation affects daylight and noise. A plan with two fronts may ventilate better than a deep single-front plan, but the condition of windows and internal doors matters more than the category alone.
Northern and Baltic buildings
Northern housing responds to colder seasons, lower winter light, and the need to retain heat. Entrances, vestibules, compact rooms, and robust finishes may appear. Baltic and northern urban buildings can combine timber construction, masonry, restrained ornament, and later alterations. Check the actual wall build-up, window history, and heating arrangement.
Short daylight changes how colour and lighting perform. A pale surface can increase perceived brightness. Heavy curtains can improve comfort but reduce useful daylight. Ventilation needs attention when a building is made more airtight.
Mediterranean apartment buildings
Mediterranean buildings often use shutters, tiled surfaces, balconies, internal courtyards, and thick masonry as responses to heat and glare. These features can support seasonal comfort, but they do not guarantee good ventilation or low indoor temperature. Solar exposure, window position, ceiling height, and later glazing changes must be read together.
Alpine cities and western districts
Alpine settlements may combine steep roofs, substantial walls, smaller openings, and strong seasonal transitions. Western European historic districts can include narrow plots, terraces, apartments above shops, formal townhouses, and converted institutional buildings. Similar facades can hide very different structures and service routes.
Advantages and limits
- Regional reading: useful for forming questions about climate, materials, and layout.
- Its limit: it cannot confirm structure, permissions, moisture condition, or service capacity.
- Best comparison: compare orientation, plan depth, wall thickness, windows, and shared circulation.
Short checklist
- Record orientation and daylight.
- Map street, courtyard, and stair relationships.
- Note climate responses: shutters, vestibules, balconies, or cross-ventilation.
- Separate original features from later substitutions.
- Ask a qualified professional about structure, services, and local requirements.
Good for
Early research, apartment comparisons, furnishing decisions, and conversations with conservation or building professionals.
What to know
Countries and cities are not architecturally uniform. Date, plot, ownership history, alterations, and maintenance can matter more than regional labels.