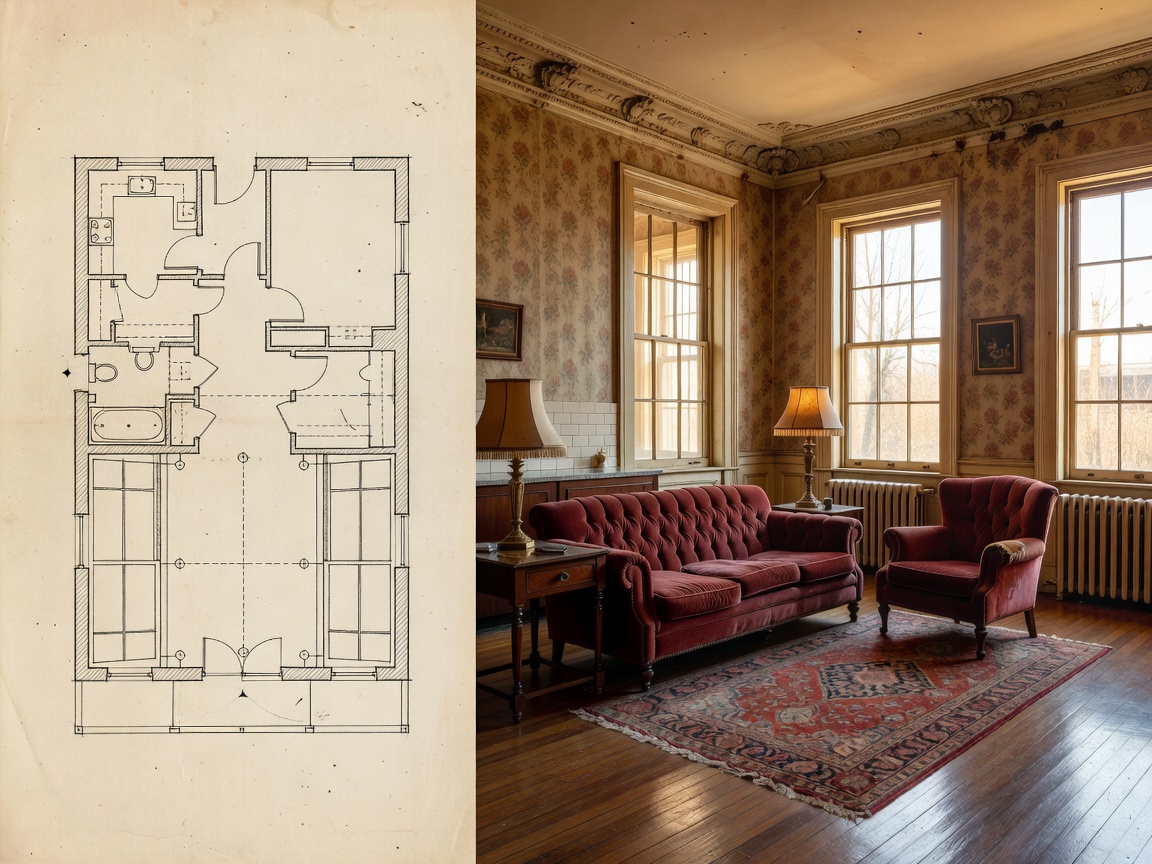
Historic apartments are read through proportions, thresholds, openings, and repeated details. A feature is not valuable only because it is decorative. It may also control daylight, movement, storage, acoustics, or temperature.
Ceiling proportions and room dimensions
High ceilings can support tall doors, large windows, cornices, and pendant lighting. They can also increase the volume that must be heated. Low rooms may feel efficient and calm, but large furniture can make them crowded. Measure clear height, beams, dropped ceilings, and service zones before choosing fittings.
Floor plans and circulation
Compartmentalised plans separate noise, cooking, sleeping, and formal rooms. They provide doors and places for furniture, but can reduce daylight and make movement less direct. Open plans improve shared use and sightlines, but can spread sound, cooking odours, and visual clutter.
Original circulation may be more important than an apparently inefficient room. A hall, vestibule, or sequence of doors can create privacy. Removing it may gain floor area while losing the building’s spatial rhythm.
Doors, windows, shutters, and floors
Original doors often establish scale and acoustic separation. Repair may retain proportion and hardware; replacement can improve operation but may alter the character. Windows affect ventilation, noise, daylight, and thermal comfort. Shutters can control glare and privacy. Timber floors bring warmth and continuity, but need protection from moisture and abrasive grit.
Fireplaces, cornices, and stairs
A fireplace may be a visual anchor, a blocked service, or both. Do not assume that a chimney is safe or usable. Cornices can conceal changes between ceiling and wall; they can also be fragile. Staircases define arrival and moving routes. Their dimensions, handrails, and shared maintenance deserve attention.
Original versus adapted use
A dining room can become a study. A service room can become a bathroom only after services, ventilation, moisture, and access are assessed. Original use helps explain a room, but it does not dictate modern life. Adapt carefully where a new use demands penetrations, heavy equipment, or permanent enclosure.
Advantages and limitations
- Compartmentalised: better privacy and acoustic control; less flexible and sometimes darker.
- Open plan: easier shared use and daylight; weaker separation and more demanding services.
- Repair: retains evidence; may not solve every performance issue.
- Replacement: can improve function; may reduce material continuity.
Short checklist
- Measure openings, heights, and clear circulation.
- Photograph details before alteration.
- Mark original, repaired, and later elements.
- Test furniture at full scale on the plan.
- Get qualified advice before structural or service changes.
Good for
Furniture planning, room sequencing, conservation discussions, and deciding where modern functions can sit with least disruption.
What to know
Decorative detail is not proof of age, quality, or structural condition. A survey, drawings, and professional assessment are needed for decisions with safety or legal consequences.